
Building a Passivhaus – Interview
Interview with Michael and Clare who built their own Passivhaus.
Use the player above to listen to the interview, or read the summary below. The timing of each section in the recording is shown in Minutes:Seconds
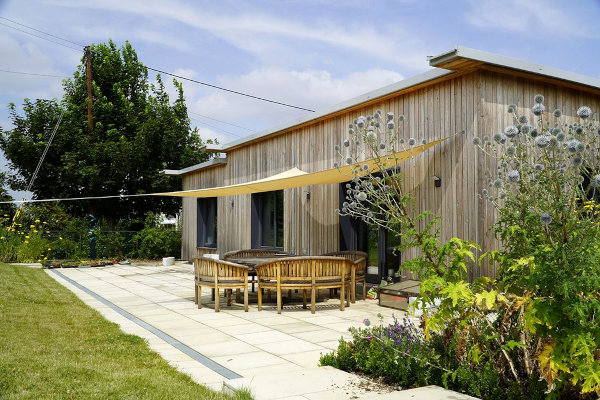 The decision to build a passivhaus
Michael is an architect, so he has experience in this area. The decision was prompted by a concern for the environment. They made the decision to be as carbon neutral as possible in the building process. The capital cost that goes into the building of a passivhaus means that this is not an economical choice, though there will be benefits in the future. It’s very important at this stage to “invest in the envelope”. [The fundamental principles of passivhaus are largely to do with the construction of the envelope: superinsulated envelopes, airtight construction, high-performance glazing, thermal-bridge-free detailing, heat recovery ventilation.]
00:00
Planning challenges
Planning proved “bumpy”. The planned orientation would have been the most environmentally friendly, but this was rejected with the result that the long axis of the house was no longer to run east-west, down the natural slope of the site.
The enforced change to the orientation meant a lower level cut into the slope, increasing the environmental footprint: the house would not be “sitting lightly on the earth” as originally planned. The rejection was based on reading the location as a street scene leading into the village, requiring the consistent alignment of properties. In response, they redesigned the house in a fortnight.
There seemed to be no interest in their arguments from an environmental perspective.
03:36
The importance of orientation and size in building a passivhaus
Orientation makes a difference because you’re aiming to control the amount of sun and if you can’t do this it’s harder to get things to add up. Size is also important because it’s harder to make things work when, as in this case, it’s modest three-bedroom house. The ratio of treated floor area to surface area
really matters: “The smaller you build, the harder it is.” It would be a “major development” if planning authorities could be “a bit more understanding of the process and a bit more flexible.”
05:44
Handling detail and time pressure
The Passive House Planning Package is a spreadsheet that contains all the data of the building and calculates if it meets passivhaus standards, but it’s incredibly complex, which made a passivhaus consultant/designer necessary. With more time they could have done more, but they felt it was important to act quickly in order to ensure that permission to build would be granted, which it was in Easter 2022. They were on site by June, once the foundations had been laid.
07:01
The two levels: concrete and the timber frame
The downstairs area has an ICF (Insulated Concrete Formwork), filled with concrete, which also acts as a retaining wall and is super-insulated. It has a soleplate layer on top and the timber frame sits on this. This involved two different contractors. The timber frame, put up in a fortnight, came in panels on a split-stud system, thus cutting down the thermal bridging. [These are weak points in a thermal envelope allowing heat to escape more easily.] Triple-glazed windows were then installed, though the war in Ukraine led to supply problems 08:00and increased costs. Once the windows were in and the house was weathertight,
tubes were cut into the walls and the frame filled with cellulose and sealed with airtight tape to ensure that that there were no gaps. The house is now airtight.
08:00
Ventilation
Once the house is airtight, it has to be mechanically ventilated. The ventilation system is very efficient and silent even on the highest setting, with inputs in one area and extraction in another. It also extracts cooking smells and wet rooms such as the bathroom don’t steam up.
09:57
Heating
The system used here (not a passivhaus feature) is an air source heat pump. The passivhaus element is an upper limit 15 kilowatt hours per square metre per annum for the house. This is the maximum allowed for passivhaus certification.
10:33
Why choose a passivhaus?
Although for them what matters most is the contribution to the planet this represents, there are plenty of other benefits. A passivaus is healthier because of the fresh air, it costs less to run and, because the air is filtered, it is significantly less dusty than a conventional house, while the filters also mean that there is no
pollen coming in, which is a big advantage for people suffering from hay fever.
11:07